
Country Roads 60
35015 Maries Road 311, Belle, Missouri 65013
Country roads, take me home. I could hear John Denver singing that song as I drove Maries County Road 308 and 311 to my destination. Arriving at the home that is located down a private lane, I thought, this is paradise. Situated…
- Electric Available
- Shop
- View
- Well
- Timber
- Pasture
About This Property
Country roads, take me home. I could hear John Denver singing that song as I drove Maries County Road 308 and 311 to my destination. Arriving at the home that is located down a private lane, I thought, this is paradise. Situated atop a knoll was a custom-built Gastineau log home and sixty acres. The open ground was neatly mowed and a…
Read Full DetailsAbout This Property
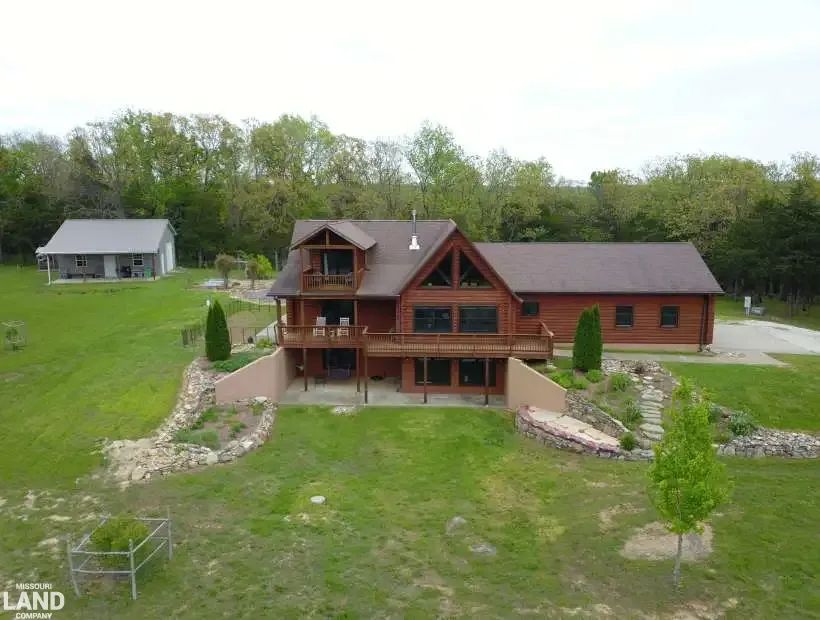
Country roads, take me home. I could hear John Denver singing that song as I drove Maries County Road 308 and 311 to my destination. Arriving at the home that is located down a private lane, I thought, this is paradise. Situated atop a knoll was a custom-built Gastineau log home and sixty acres. The open ground was neatly mowed and a wild hen turkey was getting a morning drink from the wildlife pond.
The custom-built Gastineau Oak Log home provides 3800 square feet of living space on a full finished basement. The basement walls are 10” thick by design to bear the weight of the 1.5 story oak log home. Inside the home, hickory hardwood flooring compliments the open beam cathedral ceiling in the living room. In the main floor living room, you can sit and observe the countryside through the floor to ceiling windows. Open beam construction in the cathedral ceiling provides a special character to the living room. The open floor plan on the main floor includes the kitchen and dining area. Custom cabinets provide ample storage in the kitchen and a large island for food prep. The kitchen bar adds even more space for your family and friends at mealtime. A hallway off the living room leads to the guest bathroom, laundry room, pantry, and mud room. The double car garage is accessed at the end of the hallway. A large covered deck is accessed from the living room. This area provides a place for your morning coffee as you watch the Deer and a flock of 40 wild turkey that call the property home. The deck extends across the front of the home to the concrete apron in front of the double car garage for outside access to the covered deck.
The main floor master bedroom is spacious and provides a walk-in closet. In the master bathroom you will find a large tiled walk-in shower and a double sink for him and her.
Climbing the stairs to the upper floor you are greeted by a loft. Here the grandchildren play board games or watch television when not outside playing and exploring the countryside. Two additional bedrooms are on the upper floor, and a full bathroom with a walk-in shower. The west side bedroom provides access to covered deck number three! Pine flooring can be found throughout the upper level of the home.
A fully finished basement provides an additional bedroom and full bathroom. The geothermal heat system components and hot water heater are located in the basement. A large family room provides another space for family separation and has access to another covered patio complete with a swing. The owner has her sewing room in the basement.
Outside you will find a 30’x 30’ shop, complete with electric and concrete floor. Ten foot tall by twelve-foot-wide garage doors on opposite ends of the garage/shop make it easy to pull your equipment in and out. The shop has a ten-foot by thirty foot covered porch for grilling.
The land is made up of rolling hills with oak hardwood timber and cedar glades. The owner has developed side by side and foot trails throughout the sixty acres, making it a Deer and Turkey hunter dream. Slipping through the timber along the trails is where you can go to get your mind right.
Property highlights include:
- PRIVATE
- SOLITUDE
- CUSTOM BUILT OAK LOG HOME
- OPEN BEAM CATHEDRAL CEILING
- GEOTHERMAL HEAT/COOLING
- 3800 SQUARE FEET OF LIVING SPACE
- $175.00 AVERAGE UTILITY BILL
- 60 TOTAL ACRES, 55 WOODED, 5 OPEN
- TRAILS
- WILDLIFE POND
- DEER AND WILD TURKEY
If seclusion and solitude is what you desire, along with a custom-built home and room to stretch your legs, this might be the place for you. Shown by appointment only, call Danny Miller at 573-5281489 for an appointment.
At a Glance
Property Details & Features
Basic Details
- Status
- Active
- Property Type
- House with Acreage
- Price
- $925,000
- Acreage
- 60 Acre
- Listing ID
- 6233
Features
- Bedrooms
- 4
- Bathrooms
- 4
- Balcony
- Yes
- Basement
- Yes
- View
- Yes
- Kitchen
- Yes
- Patio
- Yes
- High Ceiling
- Yes
- Outbuilding
- Yes
- Timber
- Yes
- Pasture
- Yes
- Pond
- Yes
- Well
- Yes
- Deck
- Yes
- Shop
- Yes
- Basement
- Finished
- Electric Available
- Yes
- House SQFT
- 3800
Address Map
- Street Number
- 35015
- Street Name
- Maries Road 311
- Country
- US
- State
- MO
- County
- Maries
- City
- Belle
- Zipcode
- 65013
- Longitude
- W92° 12' 2.2''
- Latitude
- N38° 15' 51''
Neighborhood
- Shopping Center
- 15 Minutes
- Town Center
- 15 Minutes
- Hospital
- 40 Minutes
- Police Station
- 15 Minutes
- Airport
- 120 Minutes
- School
- 15 Minutes
- University
- 40 Minutes
Watch
Property Video
-
Country Roads 60